<-- style PDP --> 16 Sparta Street, St. Thomas - Detached for sale for $499,000
  • sold
  • leased

16 Sparta Street

St. Thomas, Ontario, N5R 5G9 - St. Thomas

$499,000$000000

  • Neighbourhood

    St. Thomas

  • Major Intersection

    ALDBOROUGH AVE & SPARTA STREET

  • Listed Since: 49 day(s)

  • Last update: 36 day(s) ago

Overview

  • Property Type

    Detached, Bungalow

  • Bedrooms

    3 + 1

  • Bathrooms

    2

  • Basement

    Full + Finished

  • Kitchen

    1

  • Total Parking

    7 (1 Carport Garage)

  • Lot Size

    50.71x109.56 (Feet)

  • Taxes

    $3,151.00 (2026)

  • Type

    Freehold

Property Description

Property description for 16 Sparta Street, St. Thomas

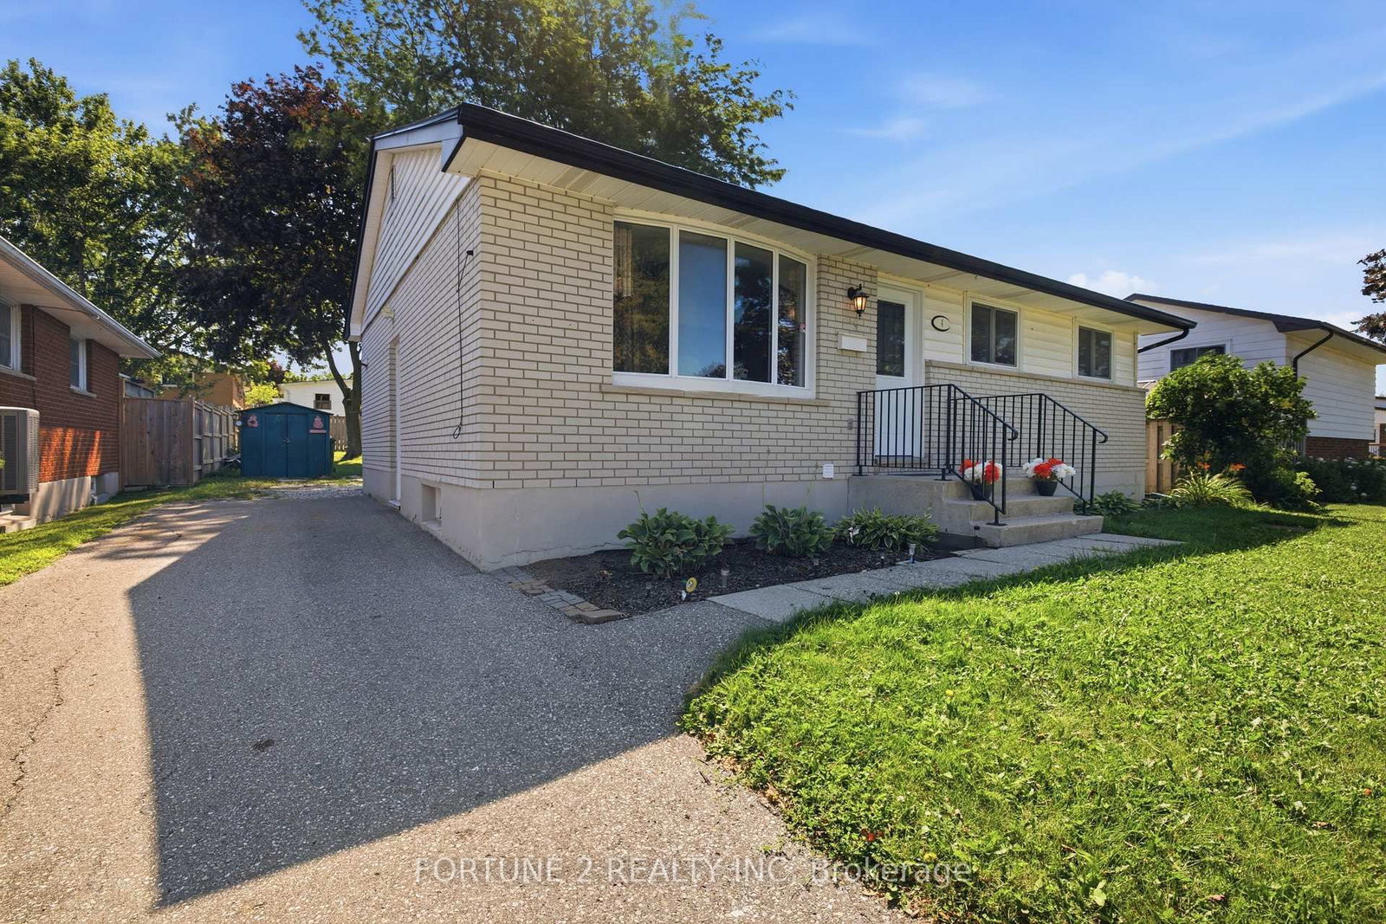
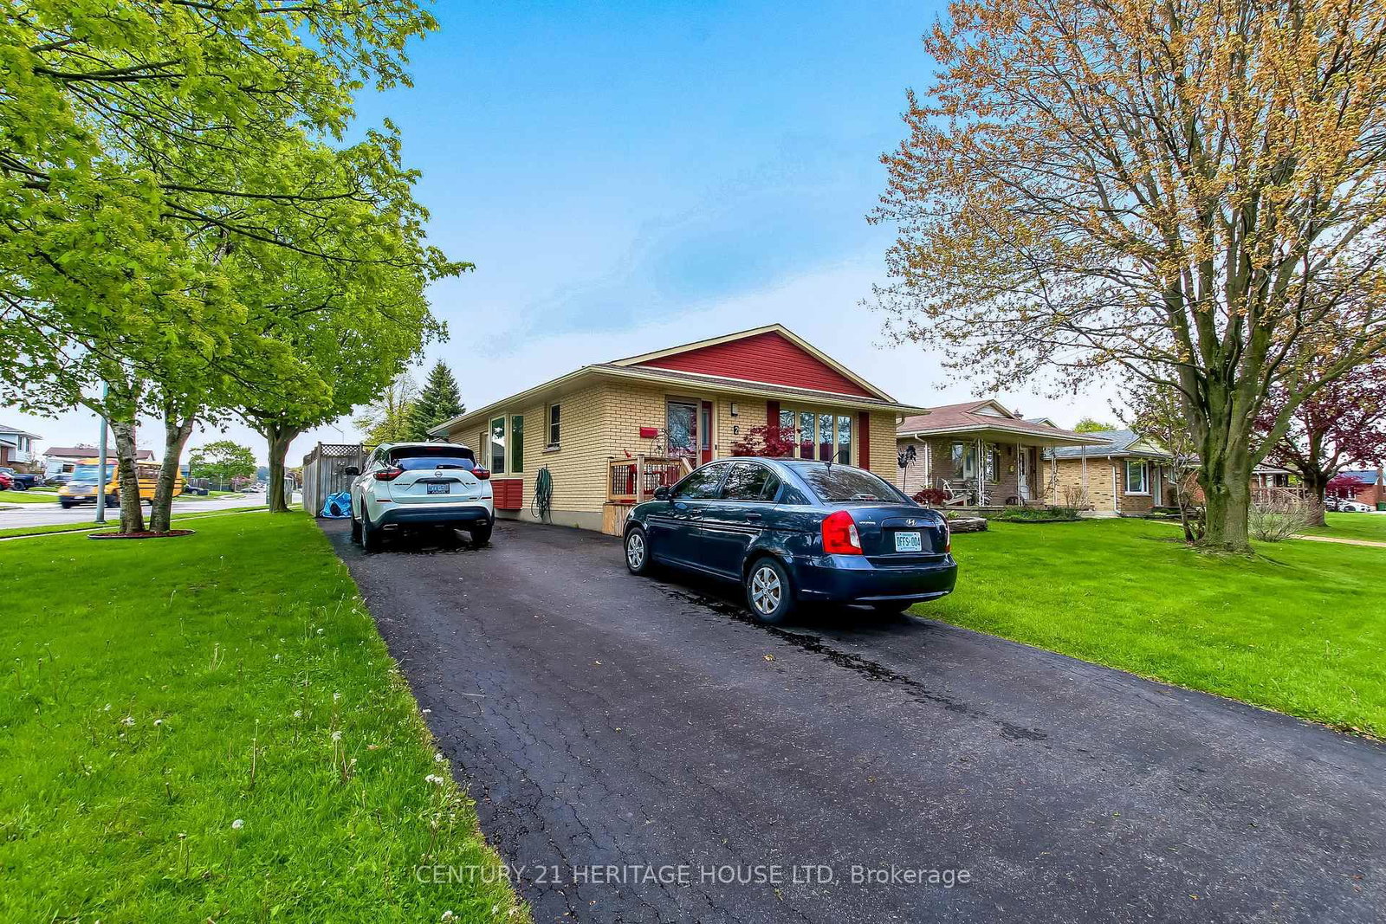
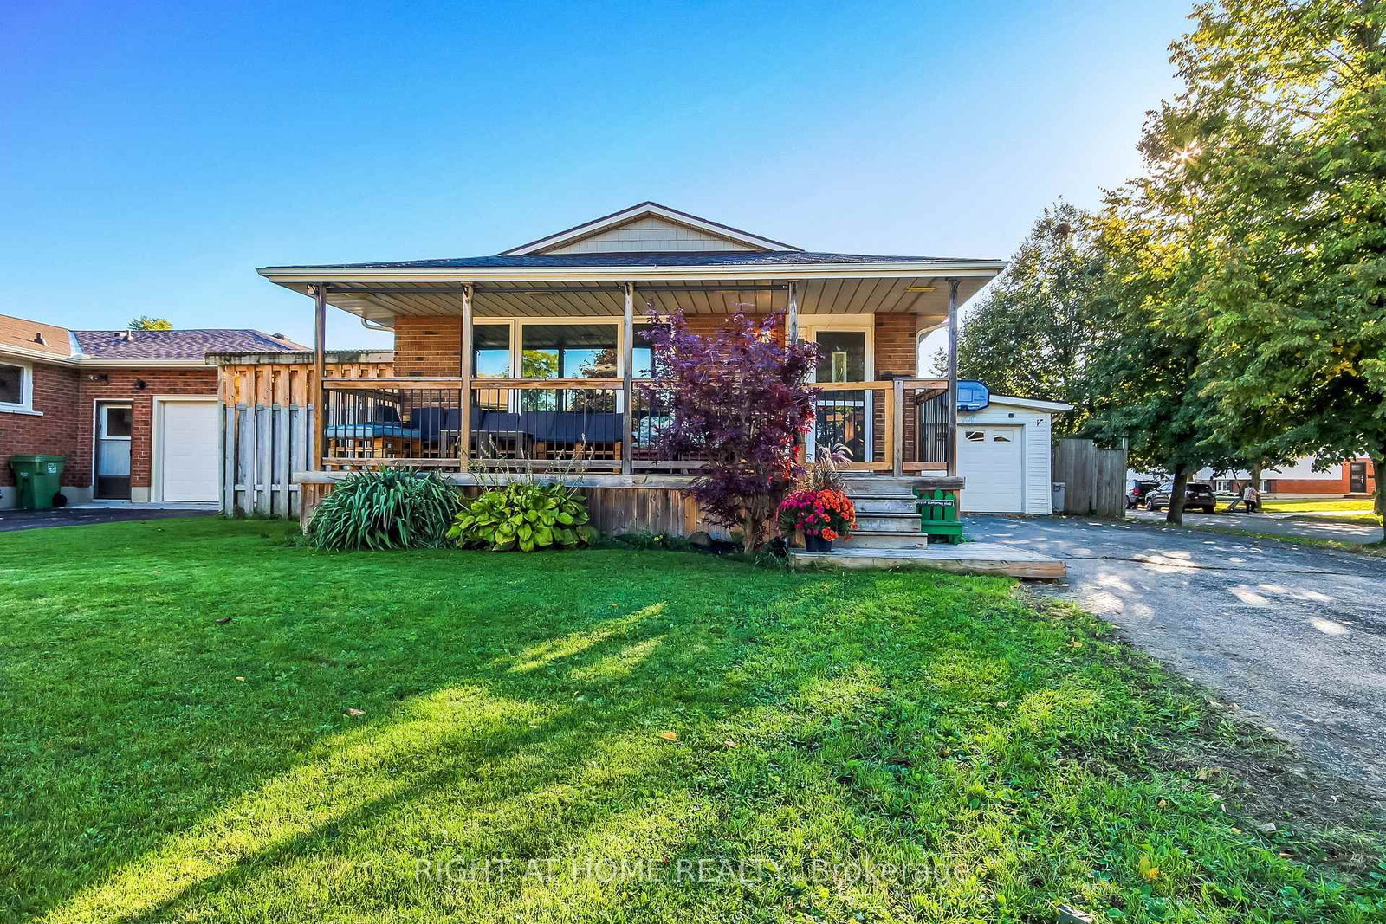
"Welcome to 16 Sparta Street, beautifully situated on the desirable southeast side of St. Thomas. This exceptionally well-maintained 3+1-bedroom bungalow offers a bright and inviting main level featuring a spacious living room and an eat-in kitchen complete with gorgeous wood cabinetry and newer appliances. Three comfortable bedrooms and a full main bath round out the main floor, creating a practical and seamless layout for everyday living. The fully finished lower level expands your living space significantly, boasting a large rec room centered around a cozy gas fireplace and an additional versatile great room perfect for a home office or gym. You will also find a dedicated laundry area, a small storage room, and extra under-stairs storage. The lower-level two-piece bathroom already has water lines in place, offering effortless potential to add a full shower. Designed for total comfort and peace of mind, the home comes equipped with an on-demand tankless water heater, water softener, forced-air gas furnace, and central air conditioning. Stepping outside, the exterior features a double-wide paved driveway and a spacious 14'16' carport. The beautifully landscaped, fully fenced backyard serves as a private retreat, complete with a 12'15' deck ideal for outdoor entertaining and a 10'8' garden shed equipped with hydro. Move-in ready and packed with practical upgrades, this home is must-see.

Listed by ROYAL LEPAGE TRILAND REALTY

  • MLS #

    X13795208

  • Sq. Ft

    700-1100

  • Sq. Ft. Source

    MLS

  • Lot Irregularities

    Y

  • Year Built

    51-99

  • Pool

    None

  • Drive

    Pvt Double

  • Garage

    Carport, 1 spaces

  • Total Parking

    7

  • Family Room

    Y

  • Den

    Y

  • Exterior

    Brick

  • Fireplace

    Y

  • Roof

    Shingles

  • Foundation

    Poured Concrete

  • Elevator

    n/a

  • Water View

    n/a

  • Laundry Level

    Lower

  • Heat

    Forced Air

  • A/C

    Central Air

  • Water

    Municipal

  • Water Supply

    n/a

  • Sewers

    Sewers

  • Central Vac

    Y

  • Living

    3.47 x 5.19 ft Main level

  • Kitchen

    3.56 x 5.21 ft Main level

  • Primary

    3.47 x 3.69 ft Main level

  • Br

    2.83 x 3.69 ft Main level

  • Br

    3.47 x 2.62 ft Main level

  • Bathroom

    2.51 x 1.52 ft Main level

    4 Pc Bath

  • Family

    6.95 x 6.22 ft Bsmt level

  • Den

    3.43 x 3.61 ft Bsmt level

  • Utility

    4.53 x 3.4 ft Bsmt level

  • Other

    2.37 x 1.42 ft Bsmt level

  • Bathroom

    3.44 x 1.68 ft Bsmt level

    2 Pc Bath

  • MLS #

    X13795208

  • Sq. Ft

    700-1100

  • Sq. Ft. Source

    MLS

  • Lot Irregularities

    Y

  • Year Built

    51-99

  • Pool

    None

  • Drive

    Pvt Double

  • Garage

    Carport, 1 spaces

  • Total Parking

    7

  • Family Room

    Y

  • Den

    Y

  • Exterior

    Brick

  • Fireplace

    Y

  • Roof

    Shingles

  • Foundation

    Poured Concrete

  • Elevator

    n/a

  • Water View

    n/a

  • Laundry Level

    Lower

  • Heat

    Forced Air

  • A/C

    Central Air

  • Water

    Municipal

  • Water Supply

    n/a

  • Sewers

    Sewers

  • Central Vac

    Y

  • Living

    3.47 x 5.19 ft Main level

  • Kitchen

    3.56 x 5.21 ft Main level

  • Primary

    3.47 x 3.69 ft Main level

  • Br

    2.83 x 3.69 ft Main level

  • Br

    3.47 x 2.62 ft Main level

  • Bathroom

    2.51 x 1.52 ft Main level

    4 Pc Bath

  • Family

    6.95 x 6.22 ft Bsmt level

  • Den

    3.43 x 3.61 ft Bsmt level

  • Utility

    4.53 x 3.4 ft Bsmt level

  • Other

    2.37 x 1.42 ft Bsmt level

  • Bathroom

    3.44 x 1.68 ft Bsmt level

    2 Pc Bath

Thinking of Selling?

Find Out Your Home’s Value in Today’s Market!

No Email or Signup is required to view your home estimate.

estimate your home value

Contact Manoj Kukreja

Sales Representative,
Century 21 People’s Choice Realty Inc.,
Brokerage
(647) 576 - 2100

Manoj profile avatar

Estimated price

Date
Price
Change
2026-09-17
$508,824
4.53%

Inventory Graph

10 9 8 7 6 5 4 3 2 1 0 4 Months of inventory SELLER'S Market BALANCED Market BUYER'S Market

Mortgage Calculator

This data is for informational purposes only.

Mortgage Payment per month

Principal Amount

Interest

Total Payable

Amortization

Amortization

Closing Cost Calculator

This data is for informational purposes only.

Closing Cost Total for this property

Total Cash flow for purchasing this property

Down Payment(%)*
Additional information

Provincial Land Transfer Tax

Ontario Land Transfer Tax Rebate

Toronto Land Transfer Tax

Toronto Land Transfer Tax Rebate

PST on CMHC Insurance Premium

Lawyer Fees

$2,825

Government Registration Fee's

$164

Title Insurance

Closing Cost Total

Total Cash flow for purchasing this property

Provincial Land Transfer Tax

Ontario Land Transfer Tax Rebate

Toronto Land Transfer Tax

Toronto Land Transfer Tax Rebate

PST on CMHC Insurance Premium

Lawyer Fees

$2,825

Government Registarion Fee's

$164

Title Insurance

Down Payment(%)*

* A down payment of less than 20% is permitted only for first-time home buyers purchasing their principal residence. The minimum down payment required is 5% for the portion of the purchase price up to $500,000, and 10% for the portion between $500,000 and $1,500,000. For properties priced over $1,500,000, a minimum down payment of 20% is required.

Thinking of Selling?

Find Out Your Home’s Value in Today’s Market!

No Email or Signup is required to view your home estimate.

estimate your home value

Contact Manoj Kukreja

Sales Representative, Century 21 People’s Choice Realty Inc., Brokerage
(647) 576 - 2100

Manoj profile avatar

Recent Sold Listings in St. Thomas, St. Thomas

Popular Cities